






14 OCTOBER 2026
Perched on a challenging site near Lake Wakatipu, Wakatipu House by Ben Hudson Architects is a study in restraint, where considered planning and a carefully chosen material palette allows the landscape to take centre stage.
"The almost square building platform was framed by steep slopes, which dropped into the eastern corner and then rolled away to the west. The topography required us to think carefully about how the building could be arranged to work with the natural fall of the site," says Ben Hudson.
The response was two pavilions, folded in plan, bookending a central entry, allowing the house to respond naturally to the contours while orienting different rooms toward different aspects of the landscape. The plan reads as deceptively simple, but the subtle shift in direction between the pavilions creates real variety in light, in views, and in the relationship between interior and exterior.
"There's a bit of drama at the entry, which was intentional. We wanted the entry to feel like a moment of compression and arrival before the house opens back out to the landscape and views." It's the kind of spatial detail that leaves a lasting impression, and one that sets the tone for the interior experience that follows.

A restrained material palette.
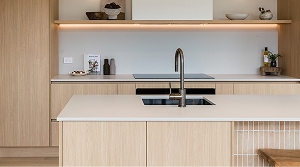
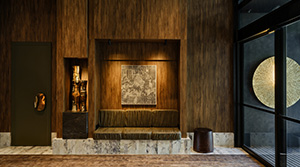
Inside, the palette is deliberately calm and understated, designed to let the architecture, light, and landscape do the talking. One way they achieved this was using Melteca Borders Oak in Organic finish in multiple spaces and joinery elements throughout the home, bringing depth to the interior, complementing the timber floor and offering a softer, more tactile finish against the natural stone.

In the bathrooms, Borders Oak vanities introduce deeper tones for a moodier, more intimate atmosphere against lighter floor and wall tiles.

Built on collaboration
With Ferguson Builders serving as both client and builder, there was a constructive dialogue. Mel Ferguson brought her own ideas and sensibilities to the finishes and material selections, working closely with Ben Hudson Architects to develop the details. The result, a home that feels as personal as it does considered.
Designed by: Ben Hudson Architects.
Products used: Melteca Borders Oak.
Built by: Ferguson Builders.
Joinery by: Advanced Joinery.
Photographed by: John Williams.
You might also like

