







In the beautiful beach-side suburb of Ōrewa, thirty minutes north of Tāmaki Makaurau Auckland, sits the 1970s brick home of Ben, Michelle and their two children.
With two growing children, the design focused on bringing the rest of the home into the modern day, creating spaces that better reflected the family’s lifestyle and evolving needs. Alongside a more contemporary aesthetic, improved functionality and much-needed storage were key considerations. By re-imagining the existing footprint, removing wardrobes, relocating walls and making use of overlooked spaces, they were able to create modern, spacious storage solutions for all three bedrooms, as well as a brand-new laundry and an upgraded linen cupboard.

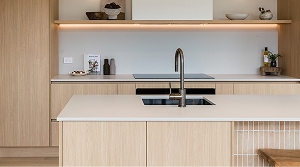
Positioned at the hallway entrance, the new laundry features bi-fold doors to maintain clear circulation when open. Laminex’s Melteca Parisian Oak in Organic Finish was selected for its rich timber tones, bringing warmth to the hallway while blending into the surrounding spaces. The same finish continues to the linen cupboard at the opposite end of the hallway and into the main bedroom’s walk-through wardrobe, creating a cohesive feel throughout.

In the children’s bedrooms, Laminex’s Melteca Baikal Organic provides a fresh, contemporary finish for the new wardrobes and built-in study desks. Personal touches bring each space to life, with a soft pink and a striking blue chosen for each of the children's bedroom. These individual colour choices reflect their personalities while creating practical, inviting spaces for learning, relaxing and growing.

Through clever planning, considered material choices and a focus on modern family living, the once-dated half of the home has been transformed into a cohesive, functional and contemporary extension of the family’s lifestyle, making the most of every available space.


